
BEDS3
BATHS2 full
SQUARE FEET2,166
MLS#2626245
STATUSActive
PROPERTY TYPEResidential - Single Family
SUBDIVISIONCollege Parke II
SCHOOLJenks - Sch Dist
Property Description
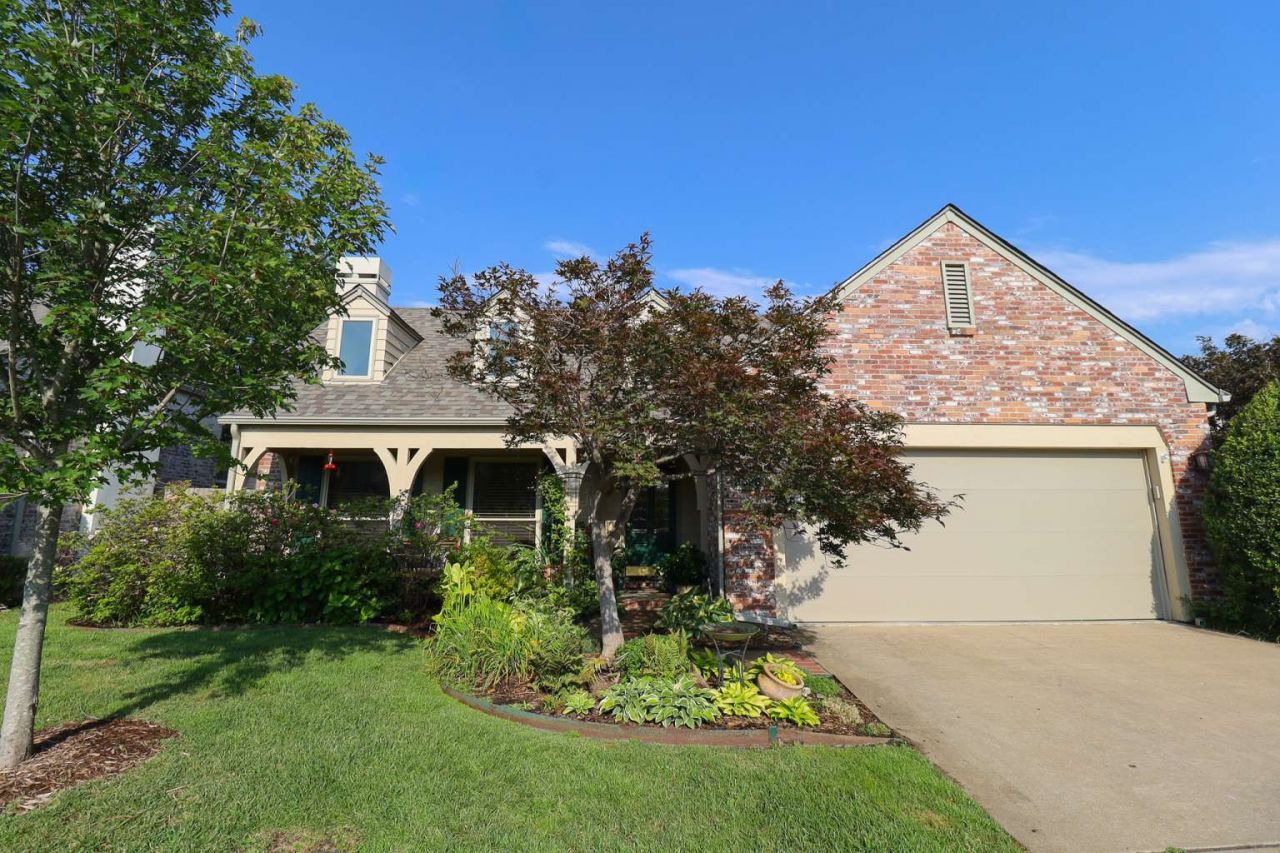
Move-In Ready Home in Desirable College Parke II! Beautifully updated 3-bedroom, 2-bath home offering plenty of comfortable living space in the highly sought-after Jenks School District. This meticulously maintained home combines timeless design with extensive recent improvements, allowing the next owner to move in with confidence. Major updates include energy-efficient replacement windows throughout, a new architectural roof, new privacy fencing, updated bathrooms, new water heater, exterior wood repairs and fresh paint, and a Lennox high-efficiency HVAC system. The spacious floor plan features an inviting living area with a gas fireplace, generous primary suite, oversized two-car garage, and abundant storage. Every major improvement has already been completed, making this home an exceptional value for buyers seeking a property that requires little to no immediate maintenance or renovation. Conveniently located near shopping, dining, medical facilities, and major highways while nestled in the established College Parke II community. A rare opportunity to own a beautifully maintained, move-in-ready home in one of South Tulsa's most desirable neighborhoods.
Property Features
Property Type: Residential - Single Family
Cooling: Central Air
Fireplaces: 1
Garage: 2 car attached
Heating: Central, Gas
Lot Size: 0.14 Acres
Roof Type: Other
Stories: 1.0
Taxes: $3,313
Year Built: 1999
Amenities
Attic
Dry Bar
Quartz Counters
Stone Counters
Solid Surface Counters
Cable TV
Vaulted Ceiling(s)
Air Filtration
Ceiling Fan(s)
Gas Range Connection
Gas Oven Connection
Programmable Thermostat
Sprinkler/Irrigation
Landscaping
Rain Gutters
Feature Descriptions
Appliances: Built-In Range, Built-In Oven, Dishwasher, Gas Water Heater, Microwave, Oven, Range, Refrigerator, Wine Refrigerator
Association Amenities: Other
Community Features: Gutter(s)
Door Features: Insulated Doors
Exterior: Brick Veneer, HardiPlank Type, Wood Siding, Wood Fram
Fencing: Full, Privacy, Split Rail
Fireplace: Glass Doors, Gas Log
Flooring: Carpet, Tile, Wood Veneer
HOA Fee: 225/ Quarterly
HOA Y/N: Yes
Laundry: Washer Hookup, Electric Dryer Hookup, Gas Dryer Hookup
Lot: Cul-De-Sac
Parcel#: 70313-83-20-07550
Parking: Attached, Garage, Storage
Parking Notes: Attached, Garage, Storage
Patio/Porch: Covered, Patio, Porch
Security: No Safety Shelter, Security System Owned, Smoke Detector(s)
Sewer: Public Sewer
Utilities: Cable Available, Electricity Available, Natural Gas Available, Phone Available, Water Available
Water: Public
Window: Vinyl, Insulated Windows
Local Schools
High School: Jenks
Elementary School: Southeast
School District: Jenks - Sch Dist
Listed By / Shown By
Listed By
Agency Name: Trinity Properties
Shown By
Agent Name: Robie Guest
Agent Phone: (918) 861-3437
Agency Title: Solid Rock Realtors

Estimate Your Payment
Estimated Payment
$ 1,222.31 per month $836.59 Principal & Interest $276.08 Property Tax $109.64 Homeowner's Insurance
9526 S College Avenue | MLS# 2626245
This single family home located at 9526 S College Avenue , Tulsa, OK 74137 is currently listed for sale with an asking price of $375,900. This property was built in 1999 and has 3 bedrooms and 2 full baths with 2166 sq. ft. S College Avenue is located in the College Parke II subdivision within the Jenks - Sch Dist school district. Search College Parke II real estate on robie.solidrockrealtors.com today.