
BEDS3
BATHS2 full
SQUARE FEET1,553
MLS#2626790
STATUSActive
PROPERTY TYPEResidential - Single Family
SUBDIVISIONThe Bungalows II at Willow Creek
SCHOOLBixby - Sch Dist
Property Description
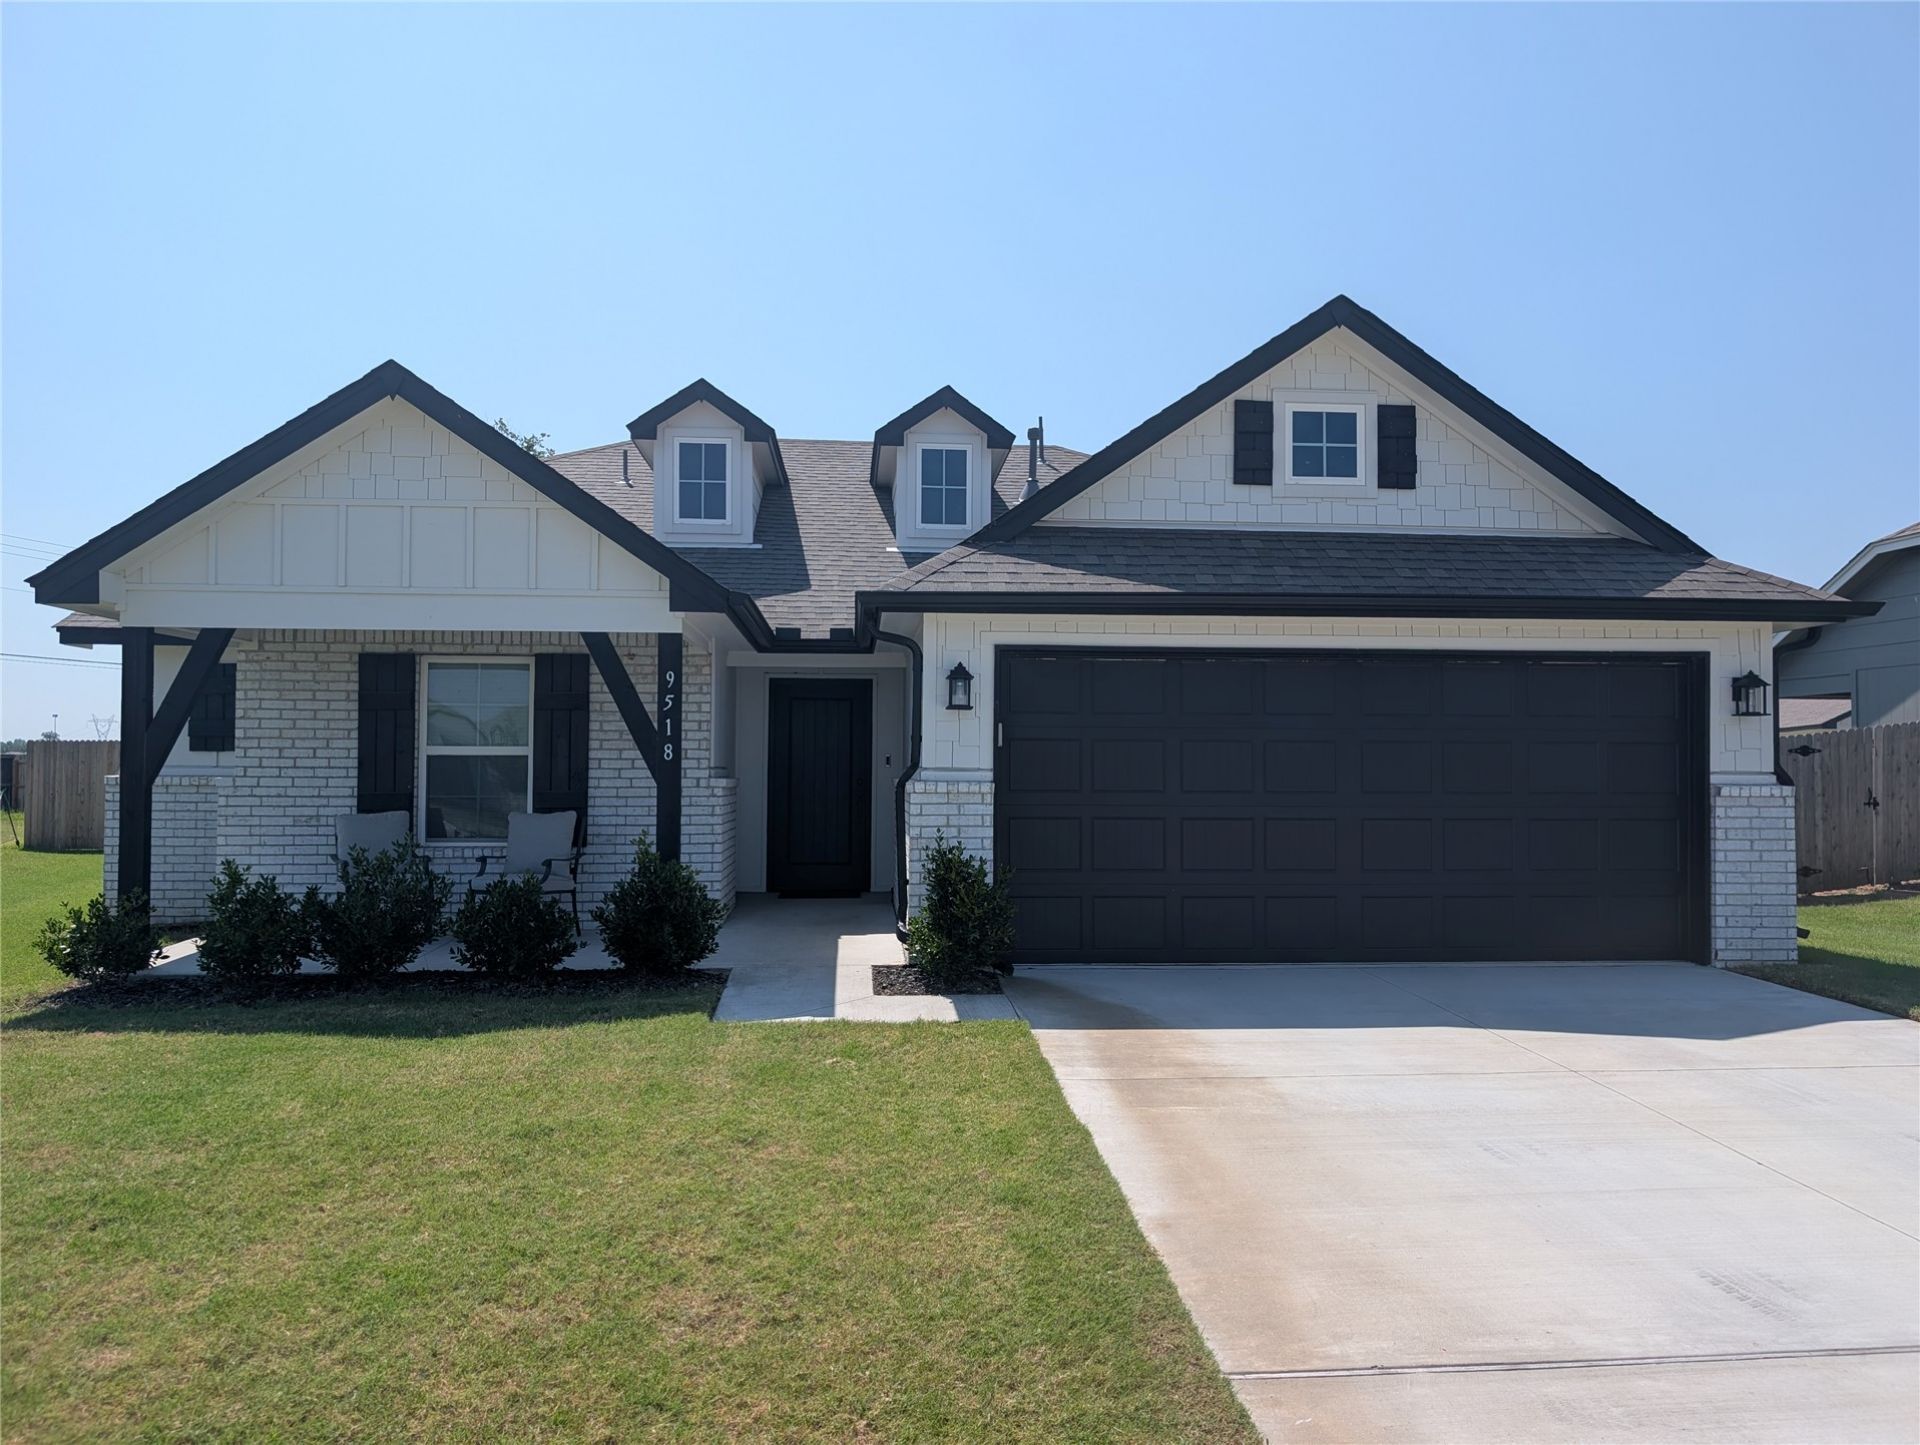
Welcome to 9518 E 134th Pl S - a beautifully maintained 2023 Simons-built ranch home in the desirable Bungalows at WillowCreek community in Bixby. This 3-bedroom, 2-full-bath home offers a thoughtfully designed living space with a bright,open floor plan. The kitchen features a smart refrigerator, pantry, and modern finishes, anchored by a granite countertop islandwith a matching table in the adjoining living room - a stylish and functional centerpiece for entertaining or everyday living. Theprimary suite boasts a private bath and walk-in closet. But the real showstoppers are the private sauna and hot tub, creating aspa-like retreat right at home. Enjoy outdoor living on the covered patio, and the HOA includes access to a community pool forsummer fun. Located in the highly sought-after Bixby school district, this home is just minutes from shopping and dining onMemorial Drive. Move-in ready and packed with upgrades - schedule your showing today!
Property Features
Property Type: Residential - Single Family
Basement: None
Cooling: Central Air
Garage: 2 car attached
Heating: Central, Electric
Lot Size: 0.22 Acres
Roof Type: Asphalt, Fiberglass
Stories: 1.0
Taxes: $4,719
Year Built: 2023
Amenities
Granite Counters
High Ceilings
High Speed Internet
Sauna
Cable TV
Concrete Driveway
Feature Descriptions
Appliances: Built-In Range, Built-In Oven, Dishwasher, Freezer, Gas Water Heater, Microwave, Oven, Range, Refrigerator, Tankless Water Heater
Association Amenities: Park, Pool
Exterior: Brick, Masonite, Wood Frame
Fencing: Privacy
Flooring: Laminate
HOA Fee: 400/ Annually
HOA Y/N: Yes
Lot: Cul-De-Sac
Parcel#: 57636-73-12-64390
Parking: Attached, Garage
Parking Notes: Attached, Garage
Patio/Porch: Covered, Porch
Pets Allowed: Yes
Security: No Safety Shelter, Smoke Detector(s)
Sewer: Public Sewer
Spa: Hot Tub
Spa: Yes
Utilities: Electricity Available, Natural Gas Available, Phone Available, Water Available
Water: Public
Window: Vinyl, Insulated Windows
Local Schools
High School: Bixby
Middle School: Bixby
Elementary School: East (Formerly Northeast)
School District: Bixby - Sch Dist
Listed By / Shown By
Listed By
Agency Name: Keller Williams Preferred
Shown By
Agent Name: Robie Guest
Agent Phone: (918) 861-3437
Agency Title: Solid Rock Realtors

Estimate Your Payment
Estimated Payment
$ 1,211.10 per month $723.09 Principal & Interest $393.25 Property Tax $94.76 Homeowner's Insurance
9518 134th Place | MLS# 2626790
This single family home located at 9518 134th Place , Bixby, OK 74008 is currently listed for sale with an asking price of $324,900. This property was built in 2023 and has 3 bedrooms and 2 full baths with 1553 sq. ft. 134th Place is located in the The Bungalows II at Willow Creek subdivision within the Bixby - Sch Dist school district. Search The Bungalows II At Willow Creek real estate on robie.solidrockrealtors.com today.