
BEDS3
BATHS2 full 1 partial
SQUARE FEET2,360
MLS#60329622
STATUSActive
PROPERTY TYPEResidential - Single Family
SUBDIVISIONWellington Hills
Property Description
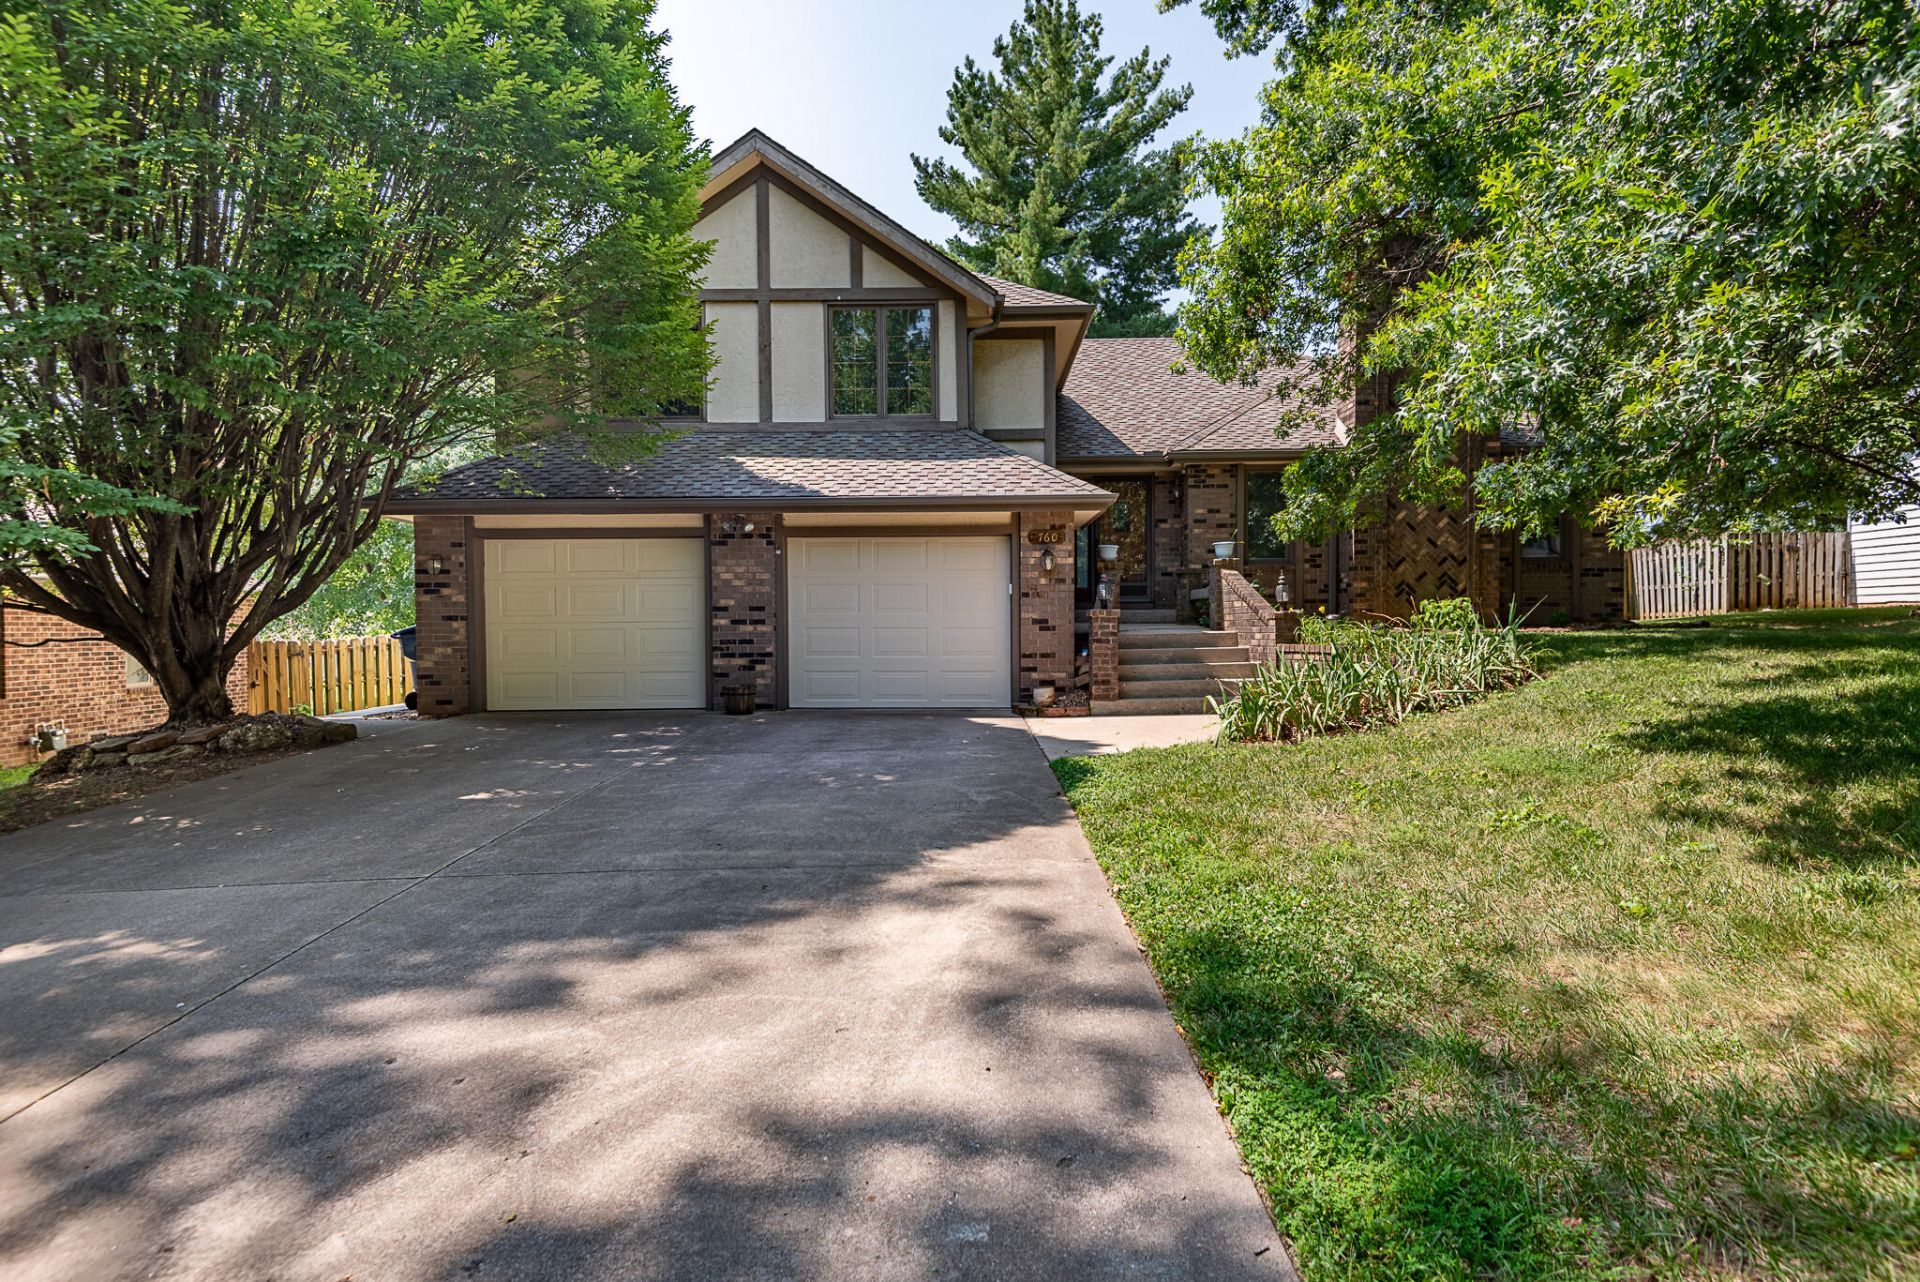
Welcome to this lovely home in Wellington Hills, one of South Springfield's favorite neighborhoods. The streets are full of mature landscaping and beautiful trees. There is a community pool to enjoy all summer long. The house is a split level with a finished partial walk out basement that has a wet bar and half bath. A few steps takes you up to the main level that has a large open floor plan. The kitchen along with all of the bathrooms have gorgeous matching granite. There is a large island to use for entertaining or a breakfast area. All of the cabinets are solid oak. A covered deck area is off the kitchen. There is a dining area, a large living room with a cozy wood burning fireplace. Another few steps takes you up to the three bedrooms and two full baths. There is a private screened in porch outside the primary bedroom. The roof was replaced in 2020, two garage door units were replaced in 2026 and a 97% high efficiency furnace was installed in 2019. This home has everything close to schools, shopping, restaurants and quick access to the James River freeway.
Property Features
Property Type: Residential - Single Family
Basement: Yes
Basement: Finished, Walk-Out Access, Partial
Cooling: Central, Attic Fan, Ceiling Fans
Heating: Forced Air
Home Style: Traditional, Split-Level
Lot Size: 0.29 Acres
Taxes: $2,822
Year Built: 1987
Amenities
Laminate Counters
Cable TV
Walk-In Closet(s)
Jetted Tub
W/D Hookup
Walk-In Shower
Tray Ceiling(s)
Rain Gutters
Storm Door(s)
Feature Descriptions
Appliances: Microwave, Dishwasher, Disposal, Free Standing Stove: Electric
Body of Water: None
Exterior: Wood Siding, Brick
Fencimg: Wood, Privacy
Fireplace: Wood Burning, Living Room
Lot: Easement/Restrictions
Lot Dimensions: 87X147
Parcel#: 1814400042
Parking: Garage Faces Front, Garage Door Opener
Parking Notes: Garage Faces Front, Garage Door Opener
Patio/Porch: Screened, Patio, Deck, Covered
Sewer: Public Sewer
Water: City Water
Window: Blinds, Double Pane Windows
Local Schools
High School: SGF-Kickapoo
Middle School: SGF-Cherokee
Elementary School: SGF-Wanda Gray/Wilsons
Listed By / Shown By
Listed By
Agency Name: Murney Associates - Primrose
Shown By
Agent Name: Robie Guest
Agent Phone: (918) 861-3437
Agency Title: Solid Rock Realtors

Estimate Your Payment
Estimated Payment
$ 1,204.30 per month $856.84 Principal & Interest $235.17 Property Tax $112.29 Homeowner's Insurance
760 W Sherwood Drive | MLS# 60329622
This single family home located at 760 W Sherwood Drive , Springfield, MO 65810 is currently listed for sale with an asking price of $385,000. This property was built in 1987 and has 3 bedrooms and 2 full and 1 partial baths with 2360 sq. ft. W Sherwood Drive is located in the Wellington Hills subdivision. Search Wellington Hills real estate on robie.solidrockrealtors.com today.