
BEDS3
BATHS2 full
SQUARE FEET1,490
MLS#2627248
STATUSActive
PROPERTY TYPEResidential - Single Family
SUBDIVISIONRiverview Village B14-20
SCHOOLTulsa - Sch Dist
Property Description
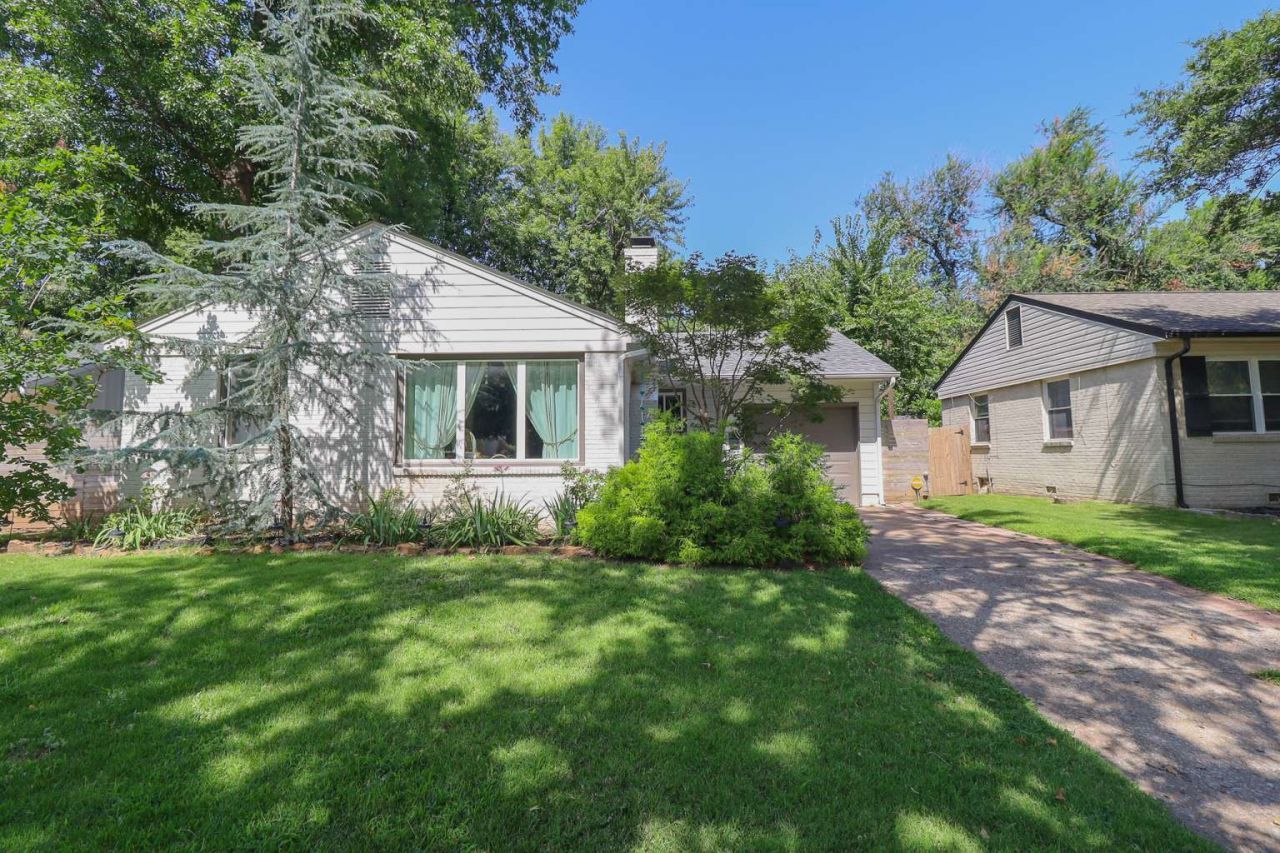
Charming Move-In Ready Home in Desirable Neighborhood. Welcome to your new home! This beautifully maintained 3-bedroom, 2-bathroom home offers plenty of comfortable living space, close to the Gathering Place and Riverside. As you step inside, you'll immediately notice the natural lighting, open floor plan and stunning hardwood floors. The kitchen features stainless steel appliances and plenty of counter space. The oversized master bedroom has en-suite bathroom and connected closet. Outside, the backyard features a fully fenced yard, fire pit area, as well as a cute little wooden play house. No HOA fees. Edison School District. This is currently renting as a short term rental. Owner is willing to sell with furniture and or transfer upcoming renters if interested in an investment opportunity.
Property Features
Property Type: Residential - Single Family
Basement: None, Crawl Space
Cooling: Central Air
Fireplaces: 1
Garage: 1
Heating: Central, Electric, Gas
Lot Size: 0.17 Acres
Roof Type: Asphalt, Fiberglass
Stories: 1.0
Taxes: $3,735
Year Built: 1950
Amenities
Granite Counters
Ceiling Fan(s)
Electric Oven Connection
Electric Range Connection
Sprinkler/Irrigation
Landscaping
Rain Gutters
Feature Descriptions
Appliances: Dryer, Dishwasher, Disposal, Gas Water Heater, Microwave, Oven, Range, Refrigerator, Stove, Washer
Community Features: Gutter(s)
Door Features: Insulated Doors
Exterior: Brick, Concrete, Wood Siding
Fencing: Full
Fireplace: Wood Burning
Flooring: Carpet, Tile, Wood
HOA Y/N: No
Laundry: Electric Dryer Hookup
Lot: Mature Trees
Parcel#: 35750-92-25-07050
Patio/Porch: Patio
Security: No Safety Shelter, Security System Owned, Smoke Detector(s)
Sewer: Public Sewer
Utilities: Electricity Available, Natural Gas Available, Water Available
Water: Public
Window: Vinyl, Insulated Windows
Local Schools
High School: Edison
Middle School: Edison Prep.
Elementary School: Eliot
School District: Tulsa - Sch Dist
Listed By / Shown By
Listed By
Agency Name: Trinity Properties
Shown By
Agent Name: Robie Guest
Agent Phone: (918) 861-3437
Agency Title: Solid Rock Realtors

Estimate Your Payment
Estimated Payment
$ 1,091.59 per month $689.93 Principal & Interest $311.25 Property Tax $90.42 Homeowner's Insurance
4918 S Madison Avenue | MLS# 2627248
This single family home located at 4918 S Madison Avenue , Tulsa, OK 74105 is currently listed for sale with an asking price of $310,000. This property was built in 1950 and has 3 bedrooms and 2 full baths with 1490 sq. ft. S Madison Avenue is located in the Riverview Village B14-20 subdivision within the Tulsa - Sch Dist school district. Search Riverview Village B14-20 real estate on robie.solidrockrealtors.com today.