
BEDS4
BATHS3 full 1 partial
SQUARE FEET4,049
MLS#2627202
STATUSActive
PROPERTY TYPEResidential - Single Family
SUBDIVISIONThe Village at Legacy
SCHOOLJenks - Sch Dist
Property Description
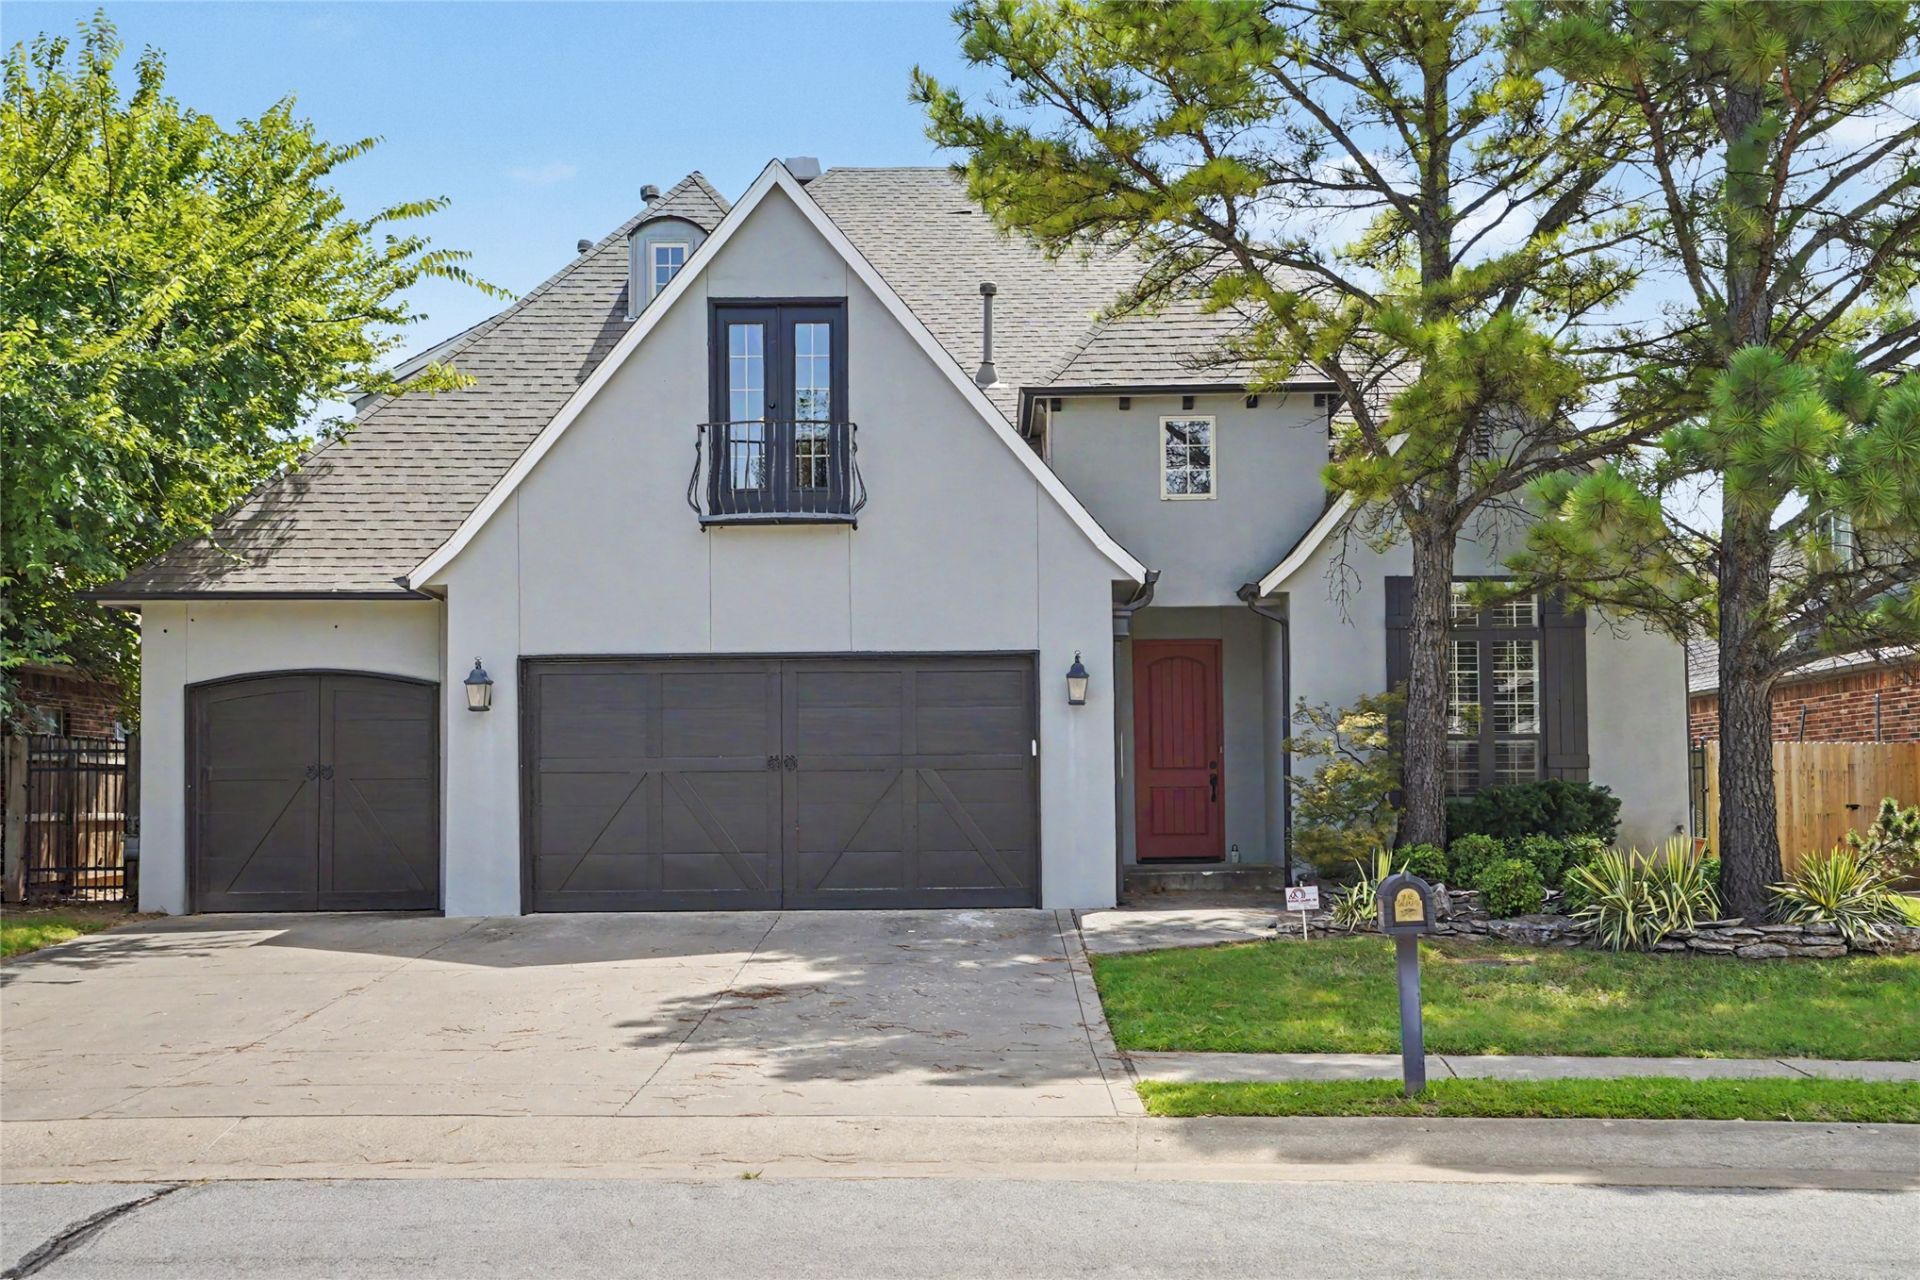
Fantastic opportunity in South Tulsa's Village at Legacy, located in the desirable Jenks Southeast school district. This spacious two-story home offers soaring ceilings, abundant natural light, and a functional floor plan. The impressive two-story foyer is flanked by a dedicated home office and formal dining room, opening to the inviting great room and eat-in kitchen. The main-level primary suite features private access to the covered patio, a spacious ensuite bath, and an oversized walk-in closet with extensive custom built-in storage. Upstairs you'll find a large game room, bonus room, three additional bedrooms, and two full bathrooms. The fully fenced backyard is designed for low-maintenance living and includes a covered patio with flatscreen TV hookups. Additional features include whole-home sound wiring and freshly refinished hardwood floors. Community amenities include a pool and park. Fabulous South Tulsa location puts you within minutes of everything you need!
Property Features
Property Type: Residential - Single Family
Cooling: Central Air,2 Units
Fireplaces: 1
Garage: 3 car attached
Heating: Central, Gas, Multiple Heating Units
Lot Size: 0.19 Acres
Roof Type: Asphalt, Fiberglass
Stories: 2.0
Taxes: $8,019
Year Built: 2005
Amenities
Attic
Granite Counters
High Ceilings
Stone Counters
Cable TV
Ceiling Fan(s)
Electric Oven Connection
Gas Range Connection
Concrete Driveway
Sprinkler/Irrigation
Landscaping
Rain Gutters
Feature Descriptions
Appliances: Built-In Range, Built-In Oven, Dishwasher, Disposal, Gas Water Heater, Microwave, Oven, Range
Association Amenities: Park, Pool
Community Features: Gutter(s), Sidewalks
Exterior: Stucco, Wood Frame
Fencing: Full, Privacy
Fireplace: Gas Log, Gas Starter
Flooring: Carpet, Tile, Wood
HOA Fee: 575/ Annually
HOA Y/N: Yes
Laundry: Electric Dryer Hookup, Gas Dryer Hookup
Lot: Mature Trees
Parcel#: 58370-83-25-65640
Parking: Attached, Garage
Parking Notes: Attached, Garage
Patio/Porch: Covered, Patio, Porch
Security: No Safety Shelter, Security System Owned
Sewer: Public Sewer
Utilities: Cable Available, Electricity Available, Fiber Optic Available, Natural Gas Available, High Speed Internet Available, Water Available
Water: Public
Window: Vinyl
Local Schools
High School: Jenks
Middle School: Jenks
Elementary School: Southeast
School District: Jenks - Sch Dist
Listed By / Shown By
Listed By
Agency Name: Keller Williams Preferred
Shown By
Agent Name: Robie Guest
Agent Phone: (918) 861-3437
Agency Title: Solid Rock Realtors

Estimate Your Payment
Estimated Payment
$ 1,926.87 per month $1,112.78 Principal & Interest $668.25 Property Tax $145.83 Homeowner's Insurance
10475 S 86th East Avenue | MLS# 2627202
This single family home located at 10475 S 86th East Avenue , Tulsa, OK 74133 is currently listed for sale with an asking price of $500,000. This property was built in 2005 and has 4 bedrooms and 3 full and 1 partial baths with 4049 sq. ft. S 86th East Avenue is located in the The Village at Legacy subdivision within the Jenks - Sch Dist school district. Search The Village At Legacy real estate on robie.solidrockrealtors.com today.